

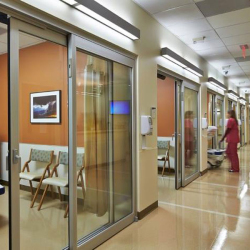
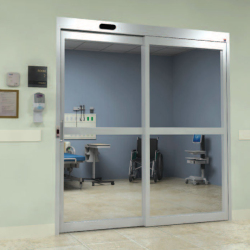
Profiler®-ICU Telescoping Slide Door
The Profiler®-ICU Telescoping door system is available with standard and custom non-smoke rated configurations.. These systems come standard with recessed pull handles or optional positive latching handles available in clear opening widths of up to 85". Standard and opaque glass for privacy at the flick of a switch is also available.
Select units are ISO 14644-3 certified for Class 3 cleanroom applications, meaning they comply with strict standards for emissions of airborne particulates.
NEW: Profiler ICU Telescoping XM Now Available!
The Horton Profiler ICU Telescoping XM model incorporates significant innovations to accommodate tighter compliance with current Facility Guidelines Institute (FGI) standards, particularly when maximizing doorway width in constrained spaces.
ICU Telescoping XM vs. Standard Telescopic ICU Door
- Healthcare-Centric Design: Both systems are engineered for ICU environments, supporting efficient hospital operations and critical patient movement.
- Telescoping Action: Each offers telescoping door configurations for increased opening width compared to single-slide options.
- Breakout Functionality: Both doors feature full breakout options to facilitate emergency egress or easier transport of large medical equipment and beds.
- Customizable Configurations: Both are available in non-smoke, smoke-rated, and trackless options, as well as with various handle and glass privacy options.
- UL 1784 & Cleanroom Ratings: Both lines are available with smoke-rated options and, in some configurations, ISO 14644-3 certification for cleanroom applications.
Differences:
Feature |
Profiler Telescopic ICU |
Profiler ICU Telescoping XM |
|
Maximum Clear Opening Width |
Up to 85" standard |
Up to 37% wider than standard (XM) |
|
Design Focus |
Standard telescopic |
Extra Maximum (XM) for widest clear width |
|
Door Rails |
Standard |
Thinner rails for increased visibility & light transmission |
|
Compliance |
Meets code, standard width |
Exceeds code, maximizes for small widths |
|
Best for 7' Sizes |
3'9" – 7'1" clear opening |
Up to 37% wider in 7' rough openings |
|
FGI Facility Code |
Meets minimum in most apps |
Eases FGI compliance in tight conditions |
 Check Out Our BIM Objects


| product name | type | breakout | track | hand | self closing | installation | architectural details | architectural specs | cad | Add to My Inquiries |
|---|---|---|---|---|---|---|---|---|---|---|
| Profiler-ICU | Telescoping | None | Track | O-X-X or X-X-O | No | Perimeter Mount | ||||
| Profiler-ICU | Telescoping | None | Track | O-X-X-X-X-O | No | Perimeter Mount | ||||
| Profiler-ICU | Telescoping | None | Track | P-X-X or X-X-P | No | Surface Mount | ||||
| Profiler-ICU | Telescoping | None | Track | P-X-X-X-X-P | No | Surface Mount | ||||
| Profiler-ICU | Telescoping | Partial | Track | O-X-SX or SX-X-O | No | Perimeter Mount | ||||
| Profiler-ICU | Telescoping | Partial | Track | O-X-SX-SX-X-O | No | Perimeter Mount | ||||
| Profiler-ICU | Telescoping | Partial | Track | P-X-SX or SX-X-P | No | Surface Mount | ||||
| Profiler-ICU | Telescoping | Partial | Track | P-X-SX-SX-X-P | No | Surface Mount | ||||
| Profiler-ICU | Telescoping | Full | Track | SO-SX-SX or SX-SX-SO | No | Perimeter Mount | ||||
| Profiler-ICU | Telescoping | Full | Track | SO-SX-SX-SX-SX-SO | No | Perimeter Mount | ||||
| Profiler-ICU | Telescoping | Full | Trackless | SO-SX-SX or SX-SX-SO | No | Perimeter Mount | ||||
| Profiler-ICU | Telescoping | Full | Trackless | SO-SX-SX-SX-SX-SO | No | Perimeter Mount | ||||
| Profiler-ICU XM | Telescoping | Full | Trackless | SO-SX-SX or SX-SX-SO (XM) | No | Perimeter Mount |
Product Gallery


Related Products
Slide Doors - Smoke Rated
The smoke-rated sliding ICU systems are available in multiple configurations with concealed high-temperature gaskets or brush designs.
AIIR Self Closing Isolation Door
Designed where a hospital anteroom is required, the self-closing manual IDS is in compliance with the 2018 FGI (Facilities Guidelines Institute) guidelines for Airborne Isolation Infection Rooms (AIIR).
Need Help Finding the Right Door Solution for Your Application?
Let us help put you in contact with a representative near you to help answer any questions you might have.
have a question?
Contact Our Experts
For help selecting the right products for your application or for additional product information please contact us using the form on the right or by calling our Toll Free number:
1-800-531-3111-
Main Office
Horton Automatics
2501 S. State Highway TX-121 Bus,
Suite 200
Lewisville, TX 75067 -
General Inquiries
Toll Free: 800.531.3111
Phone: 361.888.5591 -
Customer Care
Phone: 866.245.7170
Fax: 888.283.3880 -
Horton OEM Parts
Fax: 800.531.3109
https://ohdparts.com -
Transit Inquiries
Phone: 361.866.6642